

Back
Arlington
$2,965/month
/
Arlington
2 bed
2.5 bath
1,778
SqFt
Floor plan overview
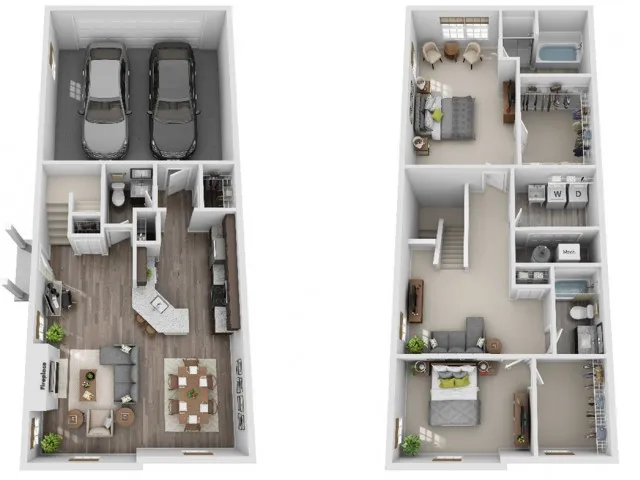
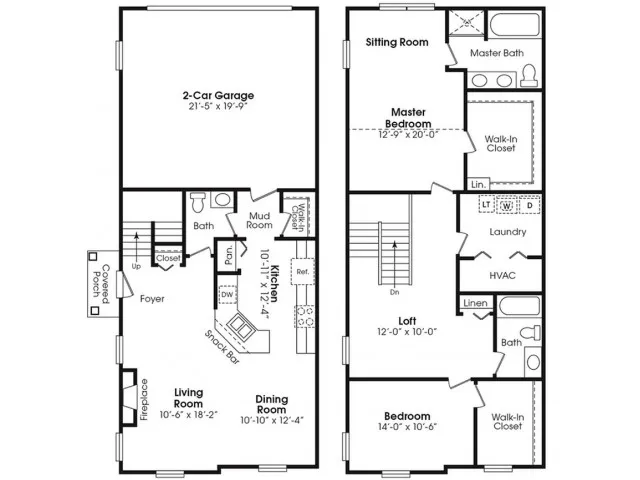
Two Bedroom Townhome with 2.5 Baths, Attached 2-Car Garage and Private Entrance
$2,965/month
2/2.5
Beds/Baths
1,778
SqFt
Available Units
0 availableFilter Listed Units
Customize your search with filters for price, size, bedrooms, and amenities
0 filters applied
No Units
No Units available currently.
Try changing or removing some of your filters to see if availability changes.
Floor Plan Amenities
Discover the premium features and amenities included with this floor plan
Ceiling Fan
Ceiling Fan
Attached 2-Car Garage
Attached 2-Car Garage
Brand New
Brand New
Central Air Conditioning
Central Air Conditioning
Dishwasher
Dishwasher
Fireplace
Fireplace
Full Size Washer/Dryer Included
Full Size Washer/Dryer Included
Granite Countertops
Granite Countertops
Laminate Wood Floors
Laminate Wood Floors
Loft Area
Loft Area
Private Entrance
Private Entrance
Rich Maple Cabinetry
Rich Maple Cabinetry
Stainless Steel Appliances
Stainless Steel Appliances
Walk-in Closets
Walk-in Closets
Window Coverings
Window Coverings
Showing 1-12of15
Curbside Trash pick-up
Curbside Trash pick-up
Frequently Asked Questions
The Monthly rent for the Arlington floor plan at Spring Haven starts at $2,965.00 /month. Pricing may vary based on specific unit features and lease term.
How many bedrooms and bathrooms does the Arlington floor plan have?
The Arlington floor plan features 2 bedrooms and 2 bathrooms.
What is the square footage of the Arlington floor plan?
The Arlington floor plan is approximately 1,778 square feet. Actual square footage may vary by unit.
Does the Arlington floor plan at Spring Haven allow pets?
Pet information is available for Spring Haven. Please refer to the property's pet policy page for full details on pet allowances and any applicable fees.